
Publication date: 2026-06-05
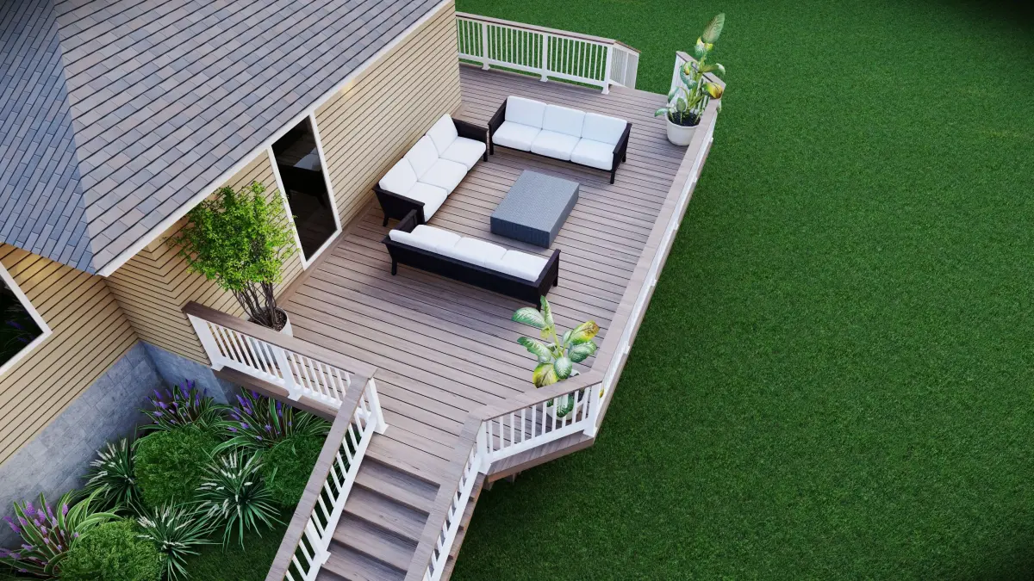
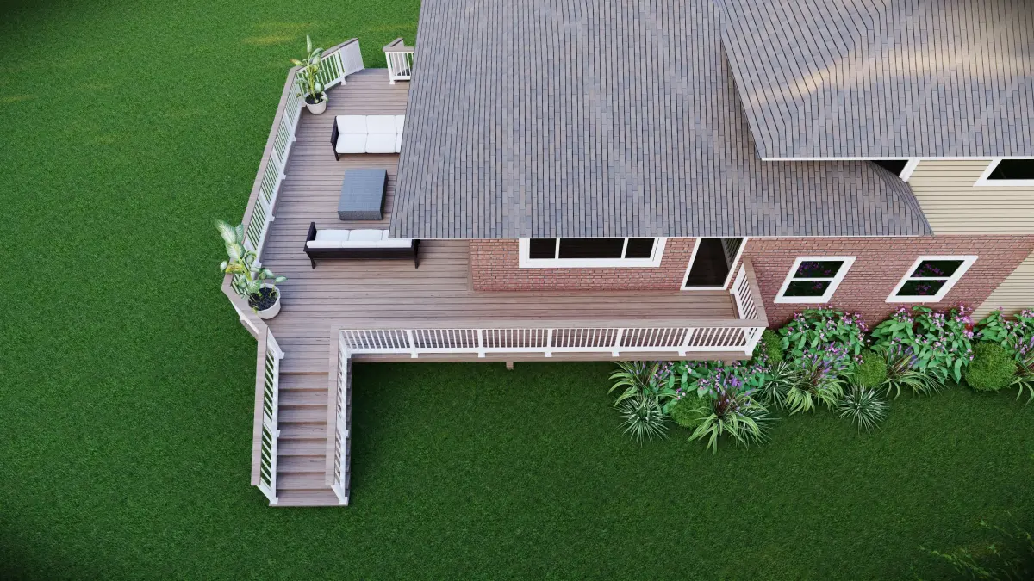
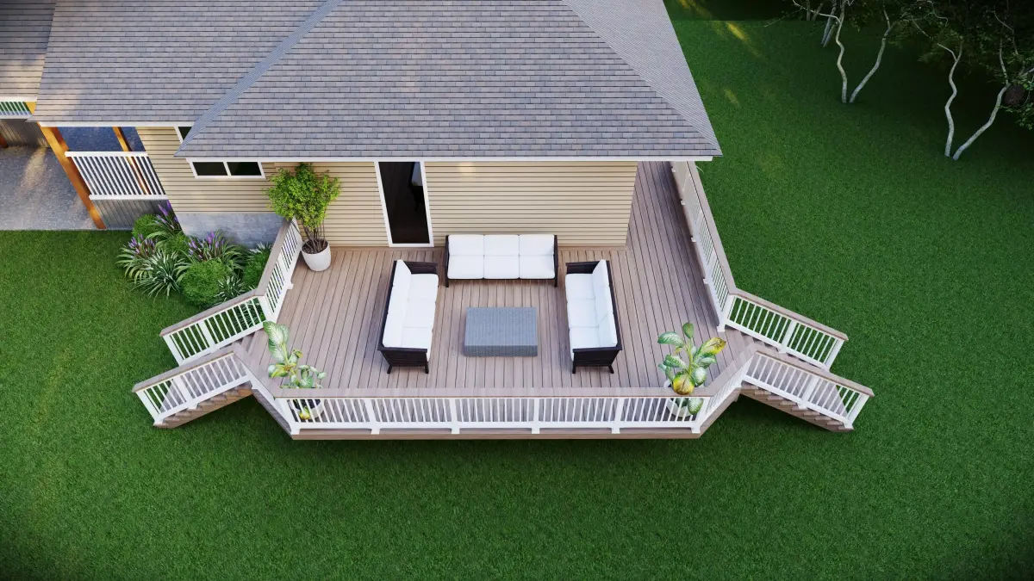
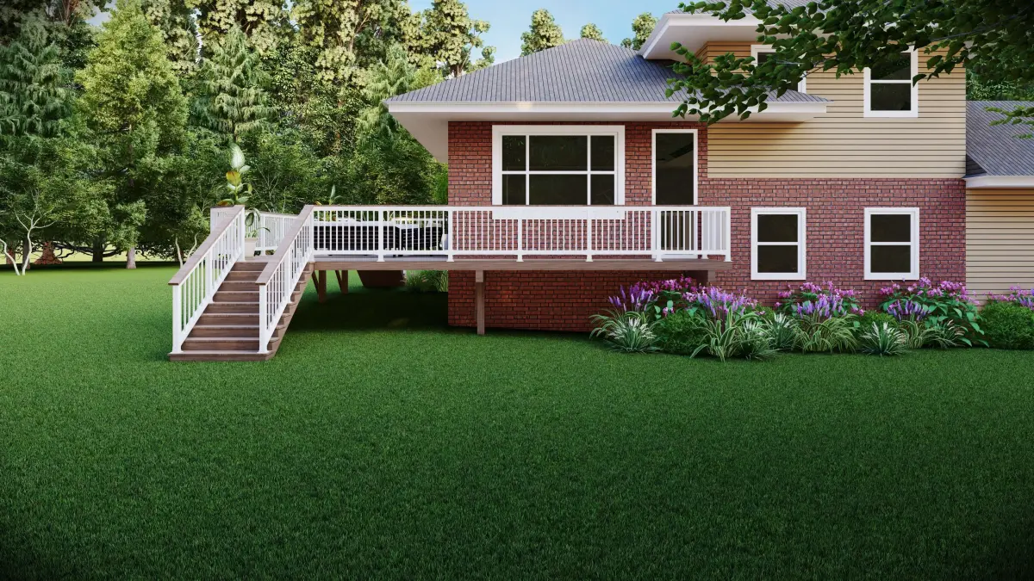
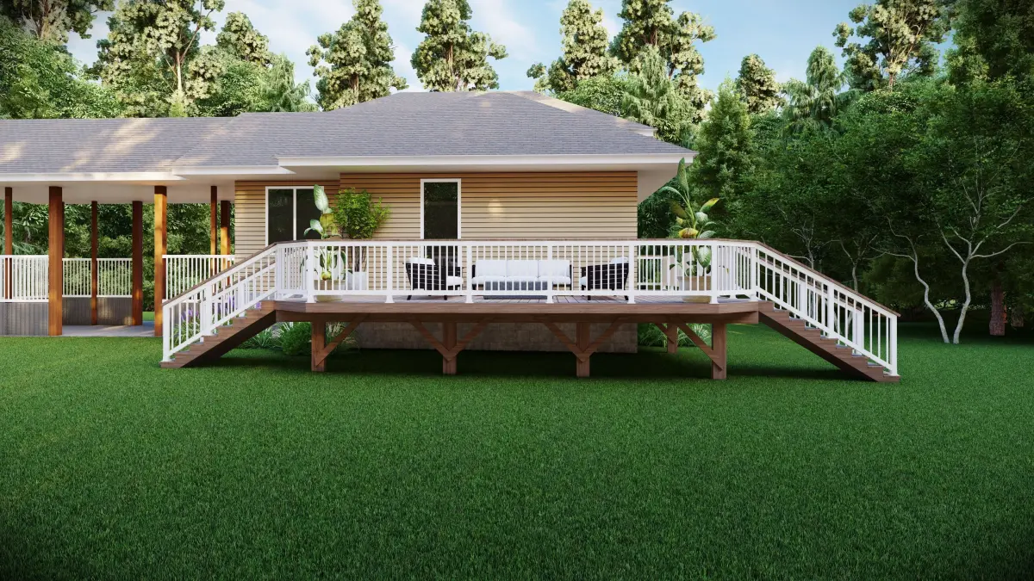
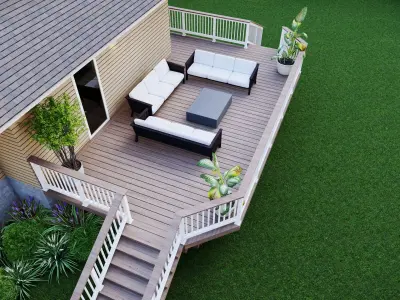
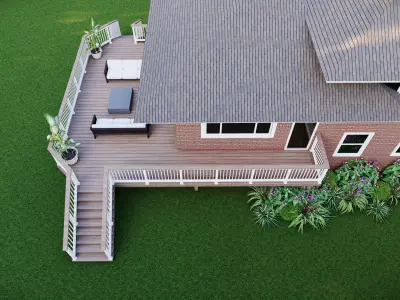
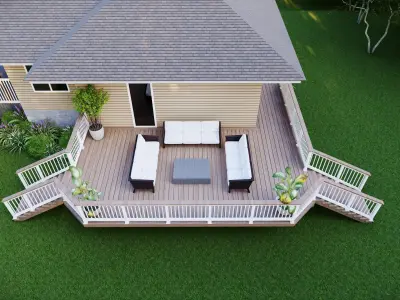
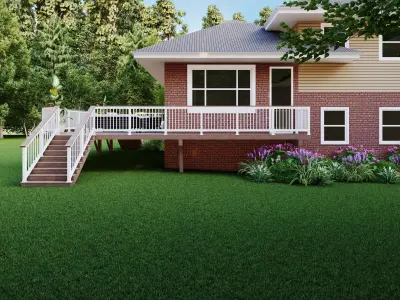
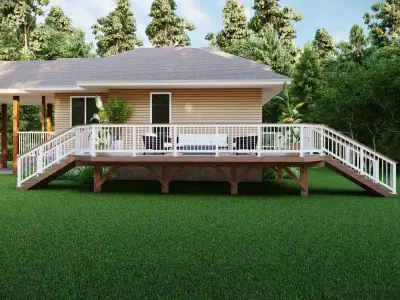
Download Modern Raised Deck and Backyard Patio Residential 3D Model Free 3D model
free
License: Royalty Free No Ai

author:
PlanscapeRendering
3D Model details
- cgtrader Platform
- Animated
- Rigged
- Ready for 3D Printing
- VR / AR / Low-poly
- PBR
- Textures
- Materials
- UV Mapping
- Polygons: 150000
- Vertices: 300000
- Geometry: Polygon mesh
Similar models


Find the models you need