
Publication date: 2026-05-02
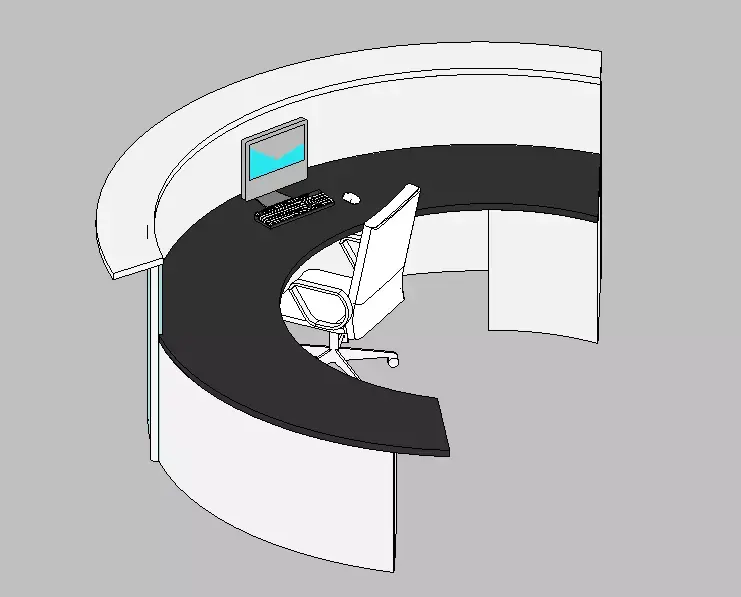
Buy Modern Curved Reception Desk Revit Family RFA 3D model
$3
License: Royalty Free
Rigged
PBR
Realtime
Animated
Free

author:
Revitmax
Renders and source materials belong to the author Revitmax.
Specifications
- Platform
- cgtrader
- Animated
- Rigged
- 3D Print ready
- VR / AR / Low-poly
- PBR
- Textures
- Materials
- UV Mapping
- Polygons
- 100
- Vertices
- 100
- Geometry
- No N-gons | No faceted geometry | Manifold geometry |
- Plugins used
Usage recommendations
Realtime rendering
✕
PC Game development
✕
Mobile Game Development
✕
VR/AR applications
✕
Visualisation
✓
Cinema
✓
Advertising
✓
3D Printing
✕
CAD Engineering
✕
E-Commerce & Interactive 3D Web
✕
FAQ
Is this a free 3D model?
No, this model costs $3.
How do I download this 3D model?
Click the "Go to purchase" button to buy and download this model.
What license applies to this model?
This model is distributed under the Royalty Free license. Click "Go to purchase" for full license details.
Does it include rigging and animation?
This model has no rig or animation. It is a static 3D object.
Does this model have UV mapping?
No, this model does not have UV mapping.
What textures and materials does this 3D model include?
This model has textures and materials. Full technical parameters are outlined in the Specifications block.
Can I use it for 3D printing?
No, this model is not intended for 3D printing.
Additional information
This highly detailed Revit family features a professional curved reception desk designed for high-traffic corporate lobbies and modern office environments. The model includes a sleek, two-tier circular counter with a spacious black work surface, complemented by a fully modeled office chair and desktop computer setup for enhanced realism. Meticulously built as a parametric RFA component, it offers clean geometry and optimized performance for architectural visualizations, space planning, and BIM project documentation. Perfect for interior designers and architects seeking a high-quality, 'ready-to-render' workstation asset that integrates seamlessly into Revit floor plans and interior sections.
Similar models
Find the models you need