
Publication date: 2024-02-15
Buy Revit Projects Collection Apartment-Museum-High School-Villa 3D Model Pack
$225
License: Royalty Free
Rigged
PBR
Realtime
Animated
Free

author:
yilmazaltnprmk
Renders and source materials belong to the author yilmazaltnprmk.
Specifications
- Platform
- cgtrader
- Animated
- Rigged
- 3D Print ready
- VR / AR / Low-poly
- PBR
- Textures
- Materials
- UV Mapping
- Polygons
- 0
- Vertices
- 0
- Geometry
- Unknown
Usage recommendations
Realtime rendering
✕
PC Game development
✕
Mobile Game Development
✕
VR/AR applications
✕
Visualisation
✓
Cinema
✓
Advertising
✓
3D Printing
✕
CAD Engineering
✕
E-Commerce & Interactive 3D Web
✕
FAQ
Is this a free 3D model?
No, this model costs $225.
How do I download this 3D model?
To purchase this model, click the "Go to purchase" button.
What license applies to this model?
The Royalty Free license applies to this model. More details are available via the "Go to purchase" button.
Does it include rigging and animation?
This model has no rig or animation. It is a static 3D object.
Does this model have UV mapping?
No, this model does not have UV mapping.
What textures and materials does this 3D model include?
This model has no textures or materials.
Can I use it for 3D printing?
No, this model is not intended for 3D printing.
Additional information
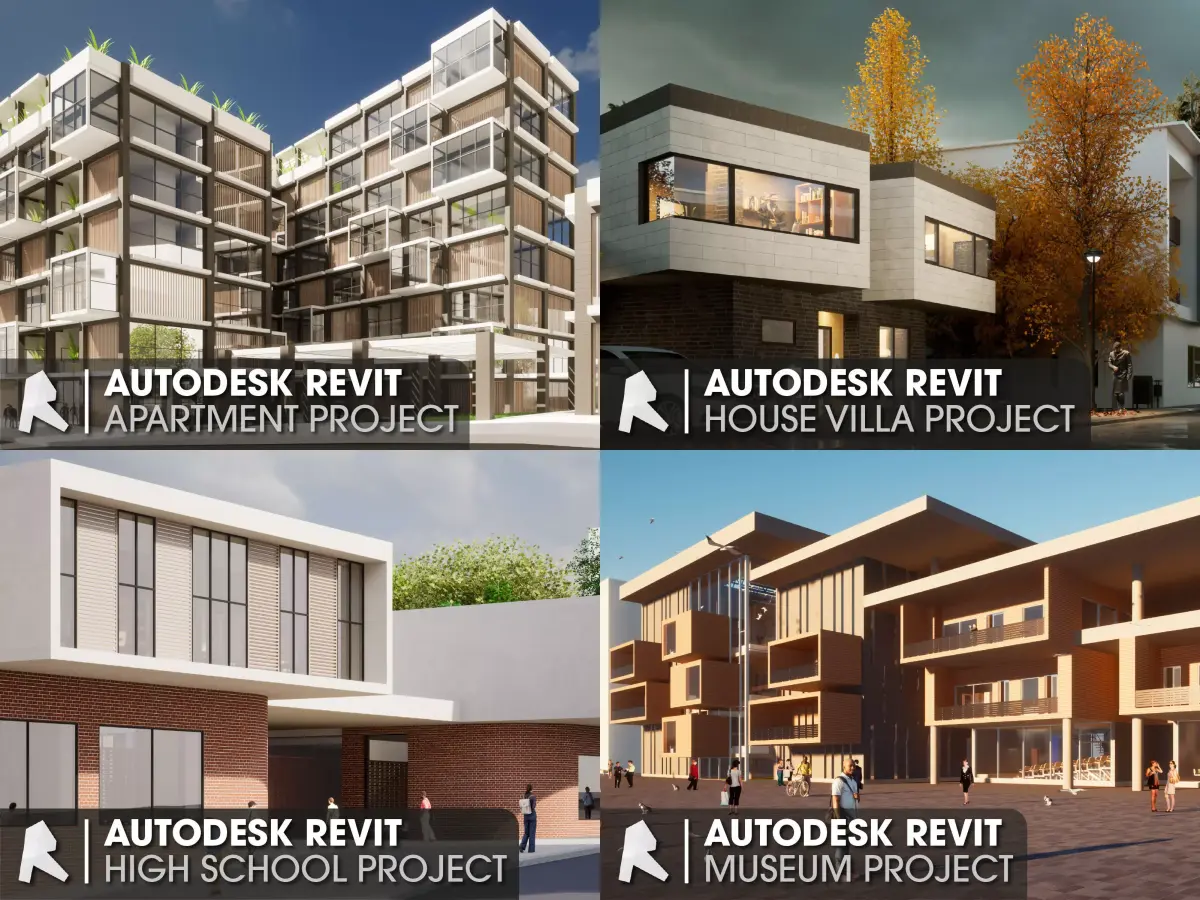
Apartment Building Revit Project:
It is a concept architectural project designed with Revit from start to finish. Worked with 2022 version of Revit.
This modern style high-rise residential complex is designed with an architectural agriculture theme. Landscape and interior terrace areas are designed to be suitable for agricultural applications. Thus, It has function like a green oasis in the middle of the city.
Architectural drawings were exported from revit and post-edited with photoshop. These post-edited drawings are also included in the files.
Twinmotion is used for rendering. Also, twinmotion file is also available.
Topography and surrounding buildings are arranged as a separate revit file for a flexible workflow. As seen in the images, do not forget to add the topography_surrounding_mass_buildings.rvt file as a link to avoid any problems.
The surrounding buildings are modeled as Mass. For this reason, do not forget to do Show Mass for the surrounding buildings.
Important Note: This is a concept project, not an implementation project or construction project. For this reason, detailed drawings are not included.
Museum Building Revit Project:
It is a concept architectural project designed with Revit from start to finish. Worked with 2022 version of Revit.
The main design decision of the museum building, which is located on a plot very close to the sea, is perfect circulation. Museum circulation within the building is generally provided by ramps. Ramps are considered as a meditative element while providing vertical circulation.
Twinmotion is used for rendering. Also, twinmotion file is also available.
Topography and surrounding buildings are arranged as a separate revit file for a flexible workflow. As seen in the images, do not forget to add the topography_surrounding_mass_buildings.rvt file as a link to avoid any problems.
The surrounding buildings are modeled as Mass. For this reason, do not forget to do Show Mass for the surrounding buildings.
Important Note: This is a concept project, not an implementation project or construction project. For this reason, detailed drawings are not included.
High School Building Revit Project:
It is a concept architectural project designed with Revit from start to finish. Worked with 2022 version of Revit.
The building is located in a densely populated part of the city. In general, design is around rational decisions. Circulation is an important part of the design. Various vertical and horizontal circulation solutions are included in the project. Since it is a high school project, efforts were made to make the right architectural decisions by observing the use of the students.
Architectural drawings were exported from revit and post-edited with photoshop. These post-edited drawings are also included in the files.
Twinmotion is used for rendering. Also, twinmotion file is also available.
The surrounding buildings are modeled as Mass. For this reason, do not forget to do Show Mass for the surrounding buildings.
Important Note: This is a concept project, not an implementation project or construction project. For this reason, detailed drawings are not included.
House Villa 3-Storey Revit Project
It is a concept and construction architectural project designed with Revit from start to finish. Worked with 2022 version of Revit.
It is a 3-storey villa house project located in the suburban area. It has an architectural approach with maximum rationality in a small plot area. For this reason, the basic idea has been to create a flexible and useful space.
Architectural drawings were exported from revit and post-edited with photoshop or autocad. These post-edited drawings are also included in the files in a categorized form.
Twinmotion is used for rendering and animation. Also, twinmotion file and animation video file is also available.
The surrounding buildings are modeled as Mass. For this reason, do not forget to do Show Mass for the surrounding buildings.
It is a concept architectural project designed with Revit from start to finish. Worked with 2022 version of Revit.
This modern style high-rise residential complex is designed with an architectural agriculture theme. Landscape and interior terrace areas are designed to be suitable for agricultural applications. Thus, It has function like a green oasis in the middle of the city.
Architectural drawings were exported from revit and post-edited with photoshop. These post-edited drawings are also included in the files.
Twinmotion is used for rendering. Also, twinmotion file is also available.
Topography and surrounding buildings are arranged as a separate revit file for a flexible workflow. As seen in the images, do not forget to add the topography_surrounding_mass_buildings.rvt file as a link to avoid any problems.
The surrounding buildings are modeled as Mass. For this reason, do not forget to do Show Mass for the surrounding buildings.
Important Note: This is a concept project, not an implementation project or construction project. For this reason, detailed drawings are not included.
Museum Building Revit Project:
It is a concept architectural project designed with Revit from start to finish. Worked with 2022 version of Revit.
The main design decision of the museum building, which is located on a plot very close to the sea, is perfect circulation. Museum circulation within the building is generally provided by ramps. Ramps are considered as a meditative element while providing vertical circulation.
Twinmotion is used for rendering. Also, twinmotion file is also available.
Topography and surrounding buildings are arranged as a separate revit file for a flexible workflow. As seen in the images, do not forget to add the topography_surrounding_mass_buildings.rvt file as a link to avoid any problems.
The surrounding buildings are modeled as Mass. For this reason, do not forget to do Show Mass for the surrounding buildings.
Important Note: This is a concept project, not an implementation project or construction project. For this reason, detailed drawings are not included.
High School Building Revit Project:
It is a concept architectural project designed with Revit from start to finish. Worked with 2022 version of Revit.
The building is located in a densely populated part of the city. In general, design is around rational decisions. Circulation is an important part of the design. Various vertical and horizontal circulation solutions are included in the project. Since it is a high school project, efforts were made to make the right architectural decisions by observing the use of the students.
Architectural drawings were exported from revit and post-edited with photoshop. These post-edited drawings are also included in the files.
Twinmotion is used for rendering. Also, twinmotion file is also available.
The surrounding buildings are modeled as Mass. For this reason, do not forget to do Show Mass for the surrounding buildings.
Important Note: This is a concept project, not an implementation project or construction project. For this reason, detailed drawings are not included.
House Villa 3-Storey Revit Project
It is a concept and construction architectural project designed with Revit from start to finish. Worked with 2022 version of Revit.
It is a 3-storey villa house project located in the suburban area. It has an architectural approach with maximum rationality in a small plot area. For this reason, the basic idea has been to create a flexible and useful space.
Architectural drawings were exported from revit and post-edited with photoshop or autocad. These post-edited drawings are also included in the files in a categorized form.
Twinmotion is used for rendering and animation. Also, twinmotion file and animation video file is also available.
The surrounding buildings are modeled as Mass. For this reason, do not forget to do Show Mass for the surrounding buildings.
Similar models
Find the models you need