
Publication date: 2026-04-16
Buy Solace House 3D model
$2
License: Royalty Free
Rigged
PBR
Realtime
Animated
Free

author:
BlendViz
Renders and source materials belong to the author BlendViz.
Specifications
- Platform
- cgtrader
- Animated
- Rigged
- 3D Print ready
- VR / AR / Low-poly
- PBR
- Textures
- Materials
- UV Mapping
- Polygons
- 385453
- Vertices
- 411834
- Geometry
- No N-gons | No faceted geometry | Manifold geometry |
Usage recommendations
Realtime rendering
✕
PC Game development
✕
Mobile Game Development
✕
VR/AR applications
✕
Visualisation
✓
Cinema
✓
Advertising
✓
3D Printing
✕
CAD Engineering
✕
E-Commerce & Interactive 3D Web
✕
FAQ
Is this a free 3D model?
No, this model costs $2.
How do I download this 3D model?
This model is available through the "Go to purchase" button on this page.
What license applies to this model?
This model is distributed under the Royalty Free license. Click "Go to purchase" for full license details.
Does it include rigging and animation?
This model has no rig or animation. It is a static 3D object.
Does this model have UV mapping?
Yes, this model has UV mapping. See the Specifications block for more information.
What textures and materials does this 3D model include?
This model has textures and materials. See the Specifications block for more information.
Can I use it for 3D printing?
No, this model is not intended for 3D printing.
Additional information
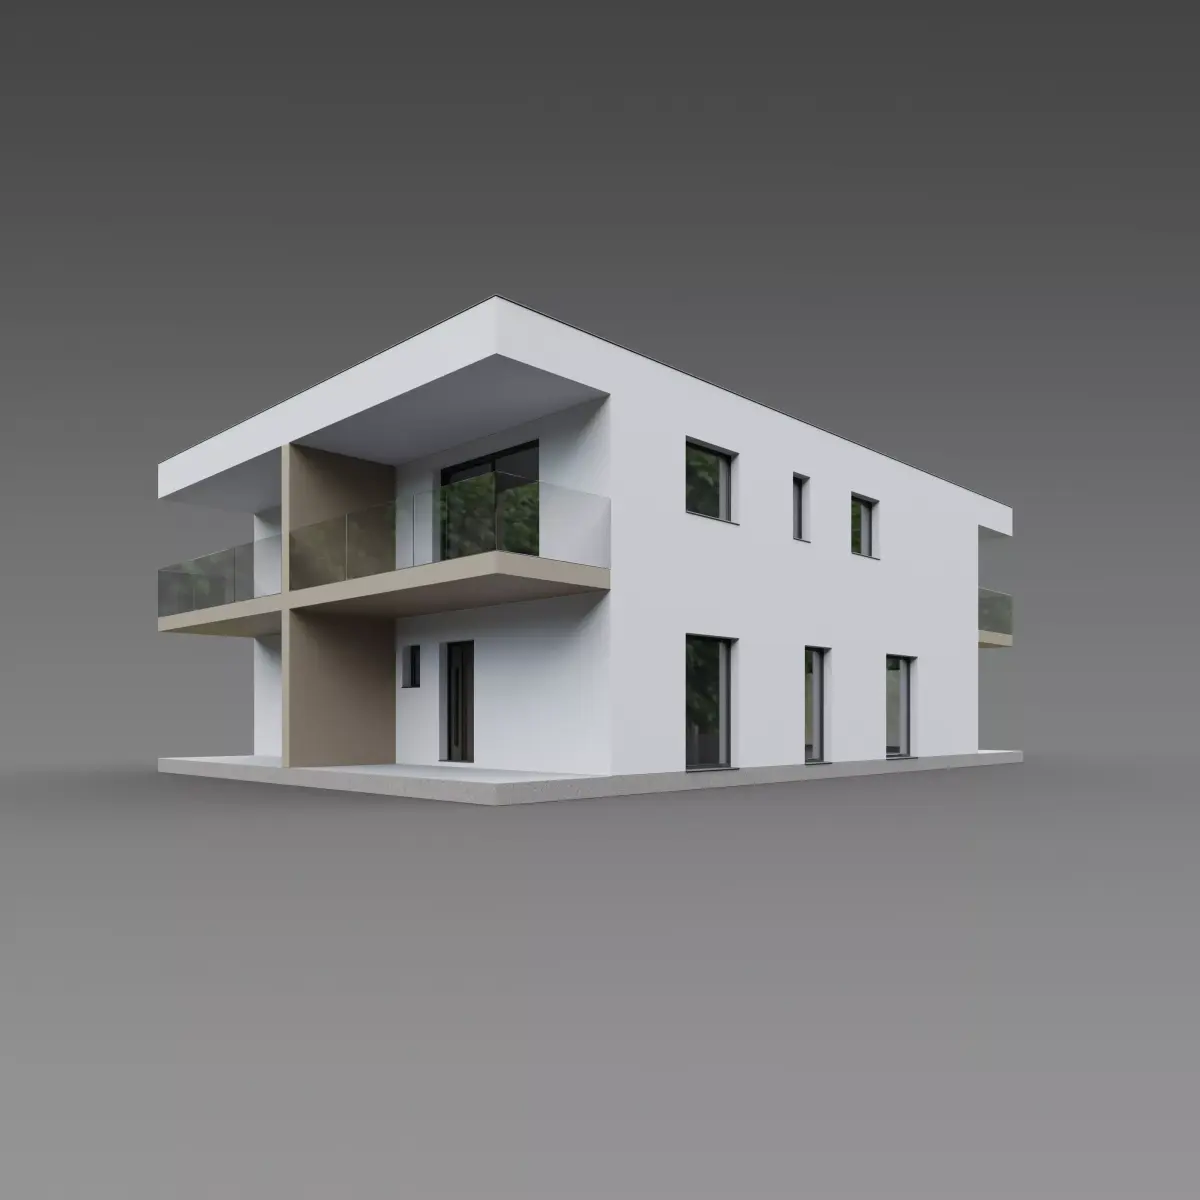
This premium 3D model depicts a contemporary two‑story duplex with a clean, symmetrical composition and minimalist detailing. The building is split vertically into two identical units by a central column, each featuring a ground floor entrance, upper sliding glass doors that open onto glass‑railed balconies, and a flat roof. The exterior uses a neutral white and beige palette with smooth surfaces and large glazing areas that emphasize light and proportion. The model is crafted for architectural visualization, marketing renders, and real‑time presentations, with organized geometry and production‑ready materials for quick integration into scenes.
Similar models
Find the models you need