
Publication date: March 09, 2026
Buy Timber Frame House Structural Section 3D model
$49
License: Editorial Uses Only
Rigged
PBR
Realtime
Animated
Free

author:
tgarch3d
Renders and source materials belong to the author tgarch3d.
Specifications
- Platform
- turbosquid
- Animated
- Rigged
- 3D Print ready
- VR / AR / Low-poly
- PBR
- Textures
- Materials
- UV Mapping
- Polygons
- 6735
- Vertices
- 6206
- Geometry
- Unknown
Usage recommendations
Realtime rendering
✕
PC Game development
✕
Mobile Game Development
✕
VR/AR applications
✕
Visualisation
✓
Cinema
✓
Advertising
✓
3D Printing
✕
CAD Engineering
✕
E-Commerce & Interactive 3D Web
✕
FAQ
Is this a free 3D model?
No, this model costs $49.
How do I download this 3D model?
To purchase this model, click the "Go to purchase" button.
What license applies to this model?
The Editorial Uses Only license applies to this model. More details are available via the "Go to purchase" button.
Does it include rigging and animation?
This model has no rig or animation. It is a static 3D object.
Does this model have UV mapping?
No, this model does not have UV mapping.
What textures and materials does this 3D model include?
This model has textures and materials. Full specs are available in the Specifications block.
Can I use it for 3D printing?
No, this model is not intended for 3D printing.
Additional information
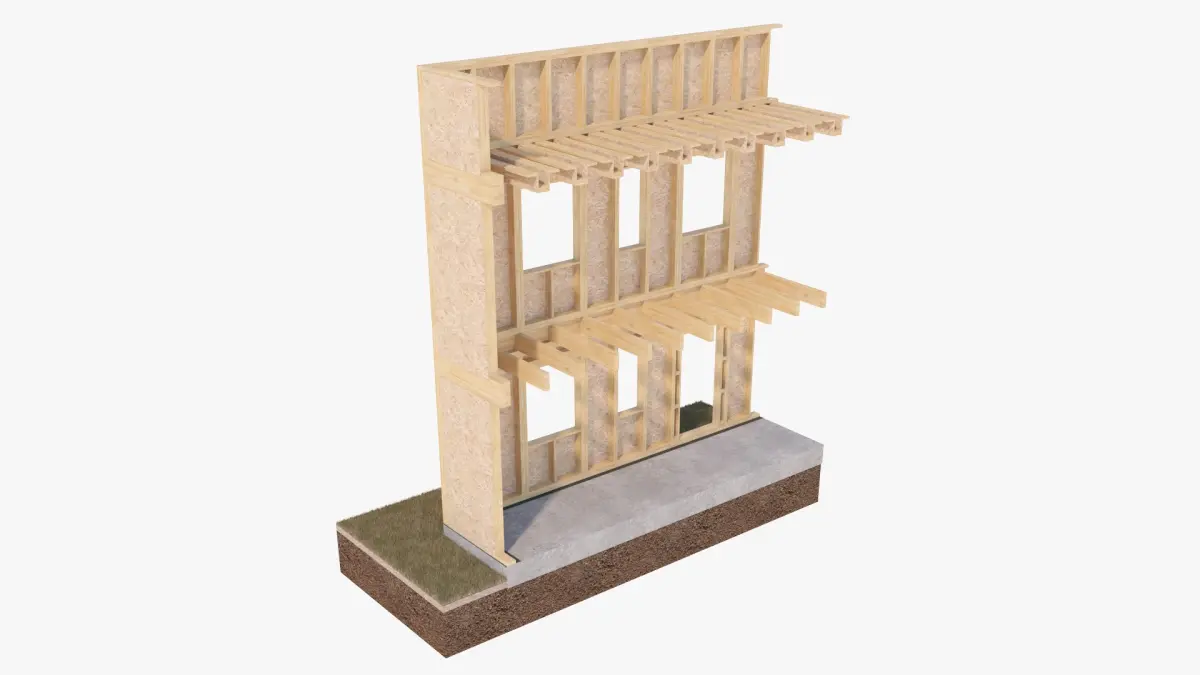
This is a detailed cross-section model of a two-storey timber frame house construction.
============================================
GENERAL INFORMATION:
Created in Revit LT 2020, 3ds Max 2018 and rendered with V-ray 3.70.01
The model presents realistic layered structural elements based on an actual architectural project.
============================================
SIZE
Model size
Lenght: 3,1m; width: 7,7m; height: 9m
Building section size
Lenght: 1,7m; width: 6,6m; height: 7,9m
============================================
FEATURES:
- gamma/LUT correction is enabled.
- great for visualizations and animations,
- scene is ready to render.
============================================
FILES:
- file include geometry, textures, materials, and V-ray render presets. Objects are named, scaled, and located in 0,0,0 position,
============================================
BITMAPS:
There are bitmaps included
============================================
GENERAL INFORMATION:
Created in Revit LT 2020, 3ds Max 2018 and rendered with V-ray 3.70.01
The model presents realistic layered structural elements based on an actual architectural project.
============================================
SIZE
Model size
Lenght: 3,1m; width: 7,7m; height: 9m
Building section size
Lenght: 1,7m; width: 6,6m; height: 7,9m
============================================
FEATURES:
- gamma/LUT correction is enabled.
- great for visualizations and animations,
- scene is ready to render.
============================================
FILES:
- file include geometry, textures, materials, and V-ray render presets. Objects are named, scaled, and located in 0,0,0 position,
============================================
BITMAPS:
There are bitmaps included
Similar models
Find the models you need