
Publication date: October 12, 2021
Buy Organic architecture park contemporary landscape with 3d grass 3D model
$99
License: Editorial Uses Only
Rigged
PBR
Realtime
Animated
Free
Renders and source materials belong to the author Modern_Architecture_Design_Projects.
Specifications
- Platform
- turbosquid
- Animated
- Rigged
- 3D Print ready
- VR / AR / Low-poly
- PBR
- Textures
- Materials
- UV Mapping
- Polygons
- 6000000
- Vertices
- 14000000
- Geometry
- Unknown
Usage recommendations
Realtime rendering
✕
PC Game development
✕
Mobile Game Development
✕
VR/AR applications
✕
Visualisation
✓
Cinema
✓
Advertising
✓
3D Printing
✕
CAD Engineering
✕
E-Commerce & Interactive 3D Web
✕
FAQ
Is this a free 3D model?
No, this model costs $99.
How do I download this 3D model?
To purchase this model, click the "Go to purchase" button.
What license applies to this model?
This model comes with a Editorial Uses Only license. See the seller's page (via "Go to purchase") for the full terms.
Does it include rigging and animation?
This model has no rig or animation. It is a static 3D object.
Does this model have UV mapping?
Yes, this model has UV mapping. Full specs are available in the Specifications block.
What textures and materials does this 3D model include?
This model has textures and materials. Full specs are available in the Specifications block.
Can I use it for 3D printing?
No, this model is not intended for 3D printing.
Additional information
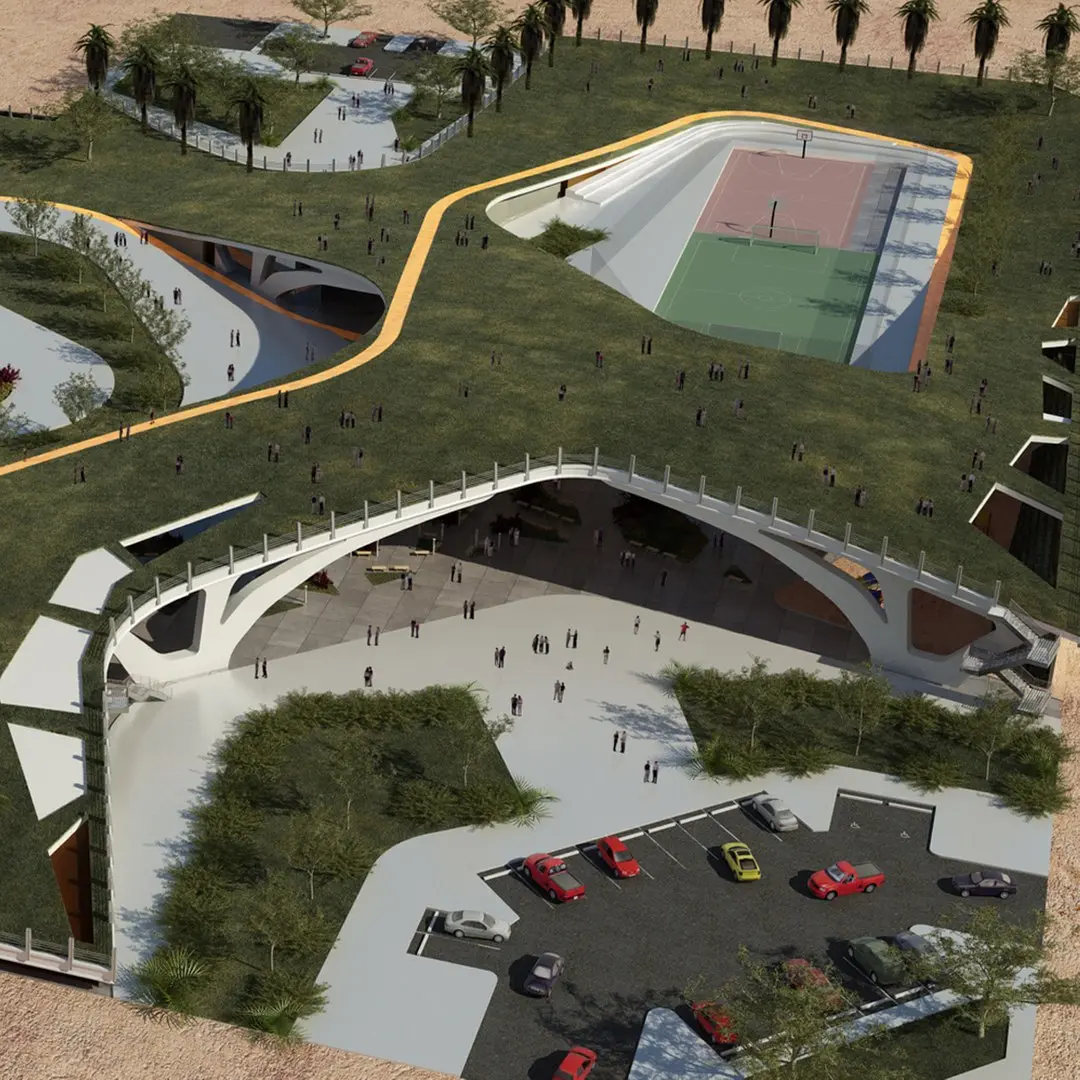
Organic architecture park contemporary landscape with 3d grass. this project is a two levels organic public park with landscape design and 3d grass displacement, BIM model is made on Revit architecture using conceptual mass and adaptive components, along with concept, analysis, vegetation selection, shading areas and circulation presentation in the Revit file, also includes plans, sections elevations, 3d. Rendered on V ray 3ds max
10 . Designed by Architect / award winning artist Ala Sawan. the design can fit on any site. The concept is very strong based on the natural structure strength of Nacre, it has organic geometry that shapes the second level to create shades and more space
Every corner of the park is studied well to give you a special different experience. The park includes cafes, restaurant, jogging track, skating area, soccer, football, basket ball areas, kid play area ... etc.
* All images are as rendered (no post editing)
* Requires RPC plugin for people to appear
ENJOY THE SCENE
10 . Designed by Architect / award winning artist Ala Sawan. the design can fit on any site. The concept is very strong based on the natural structure strength of Nacre, it has organic geometry that shapes the second level to create shades and more space
Every corner of the park is studied well to give you a special different experience. The park includes cafes, restaurant, jogging track, skating area, soccer, football, basket ball areas, kid play area ... etc.
* All images are as rendered (no post editing)
* Requires RPC plugin for people to appear
ENJOY THE SCENE
Similar models
Find the models you need